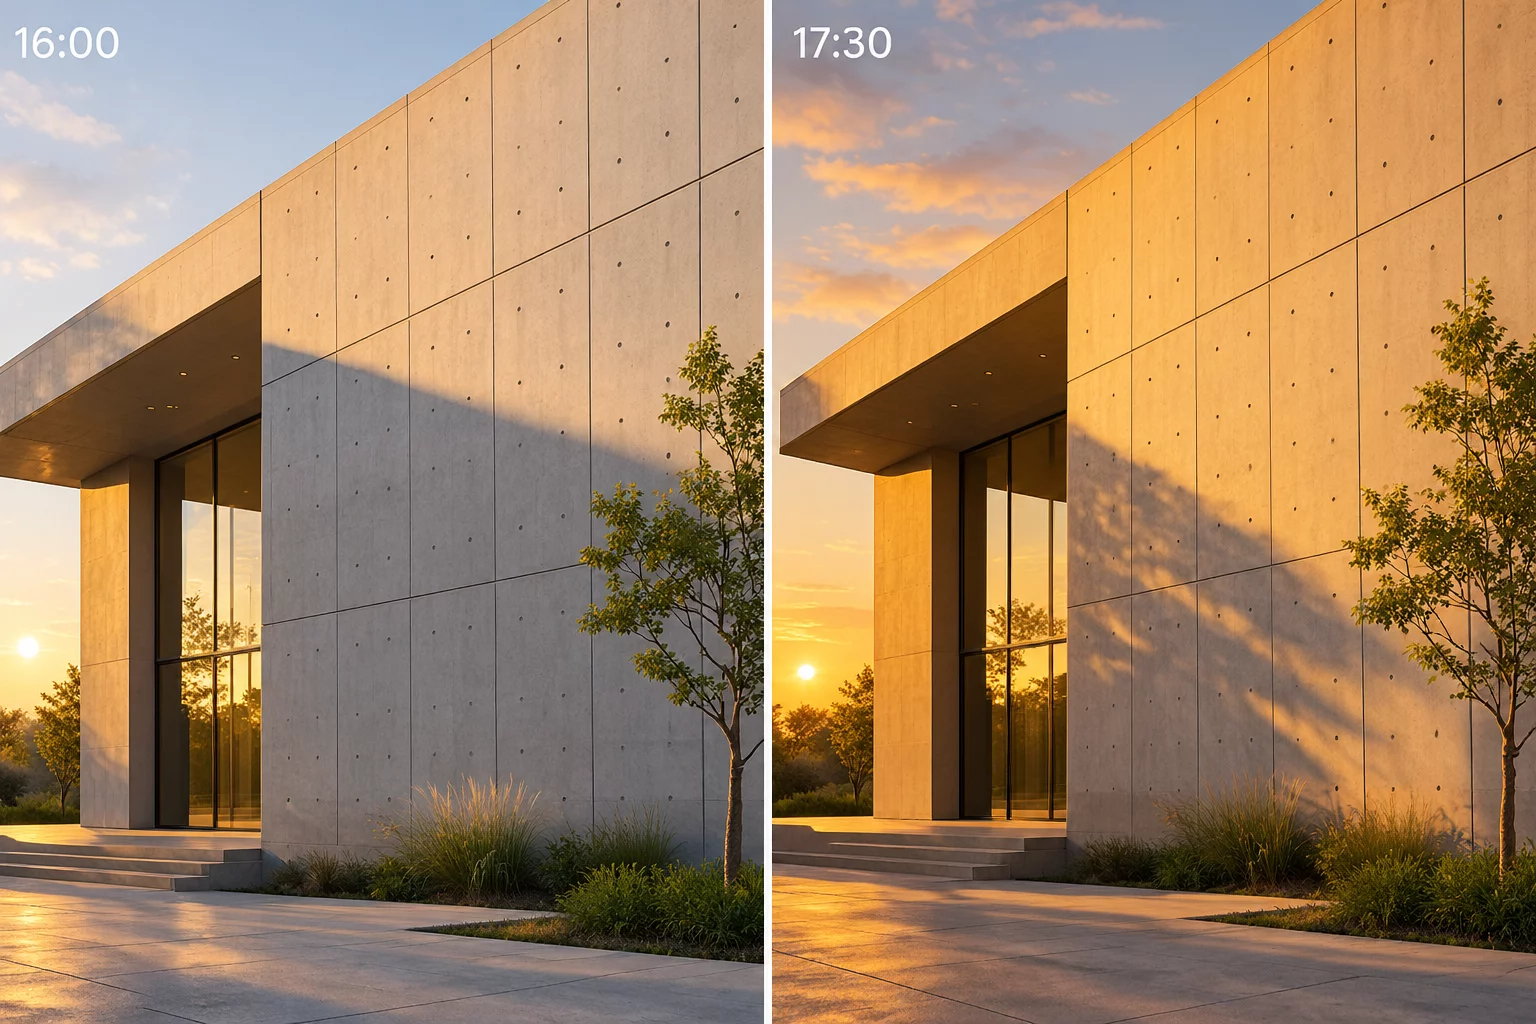
Architectural exterior evaluation hinges on how sunlight delineates structural planes. During long multi-hour captures of geometric facades, the angle of incident light shifts continuously, causing deep shadow lines to rake across concrete seams, cantilevered overhangs, and window mullions. In the initial technical pass, our primary objective is identifying the precise 10-to-15 minute window where raking light accentuates the building's volumetric relief without plunging recessed entryways into impenetrable shadow.
Comparing adjacent time-bracketed exposures side by side reveals subtle differences in shadow crispness. Atmospheric haze, cloud drifting, and ambient ground reflections can instantly dilute the contrast ratio between lit planes and penumbra zones. Rather than relying on automated brightness grading, curators must verify that specular highlights on cladding surfaces retain micro-texture while secondary shadow zones preserve at least 15% tonal graduation.
Architectural Audit Parameters
- Solar Elevation Window
- 18°–24° azimuth angle (optimal raking contrast)
- Shadow Penumbra Threshold
- Edge blur variance under 4 pixels at 100% inspection
- Glare Clipping Limit
- Raw highlight overexposure constrained to ≤ 0.8% area
- Perspective Shift Tolerance
- Zero tripod micro-drift across 90-minute sequences
Beyond solar geometry, an architectural series inevitably captures incidental environmental interference. Street vehicles, pedestrian silhouettes, swaying landscaping, and temporary facade reflections can corrupt otherwise pristine structural captures. We enforce an uncompromising rejection pass specifically targeted at environmental flaws before evaluating compositional merit:
- Immediate discard of frames displaying pedestrian motion blur across key architectural axes or primary entrance sightlines.
- Elimination of shots where sudden cloud shadows cast patchy, non-uniform mottling over expansive curtain wall facades.
- Detection and rejection of unwanted vehicular windshield glare reflections that compromise tinted window glazing transparency.
By clearing these flawed candidates during Pass 2, the triage curator ensures that subsequent side-by-side variant comparisons focus solely on compositional equilibrium, linear convergence, and intentional lighting balance.
When two frames taken three minutes apart both demonstrate flawless sharpness and zero environmental interference, selection defaults to volumetric clarity. The winning capture must exhibit a balanced light ratio where the structure's primary elevation reads as the dominant focal plane, while the secondary elevation recedes naturally into soft chiaroscuro.
We assign green status flags exclusively to captures exhibiting complete structural balance and tag rejected companion variants with orange or red exclusion markers to prevent duplicate proofing in client-facing review decks.
Apply these selection questions in your workspace: Selection Passes and Variants in Capture One.
Architectural Curation Workflow Guide
Review the complete step-by-step triage sequence for high-volume commercial exterior and interior shoots.
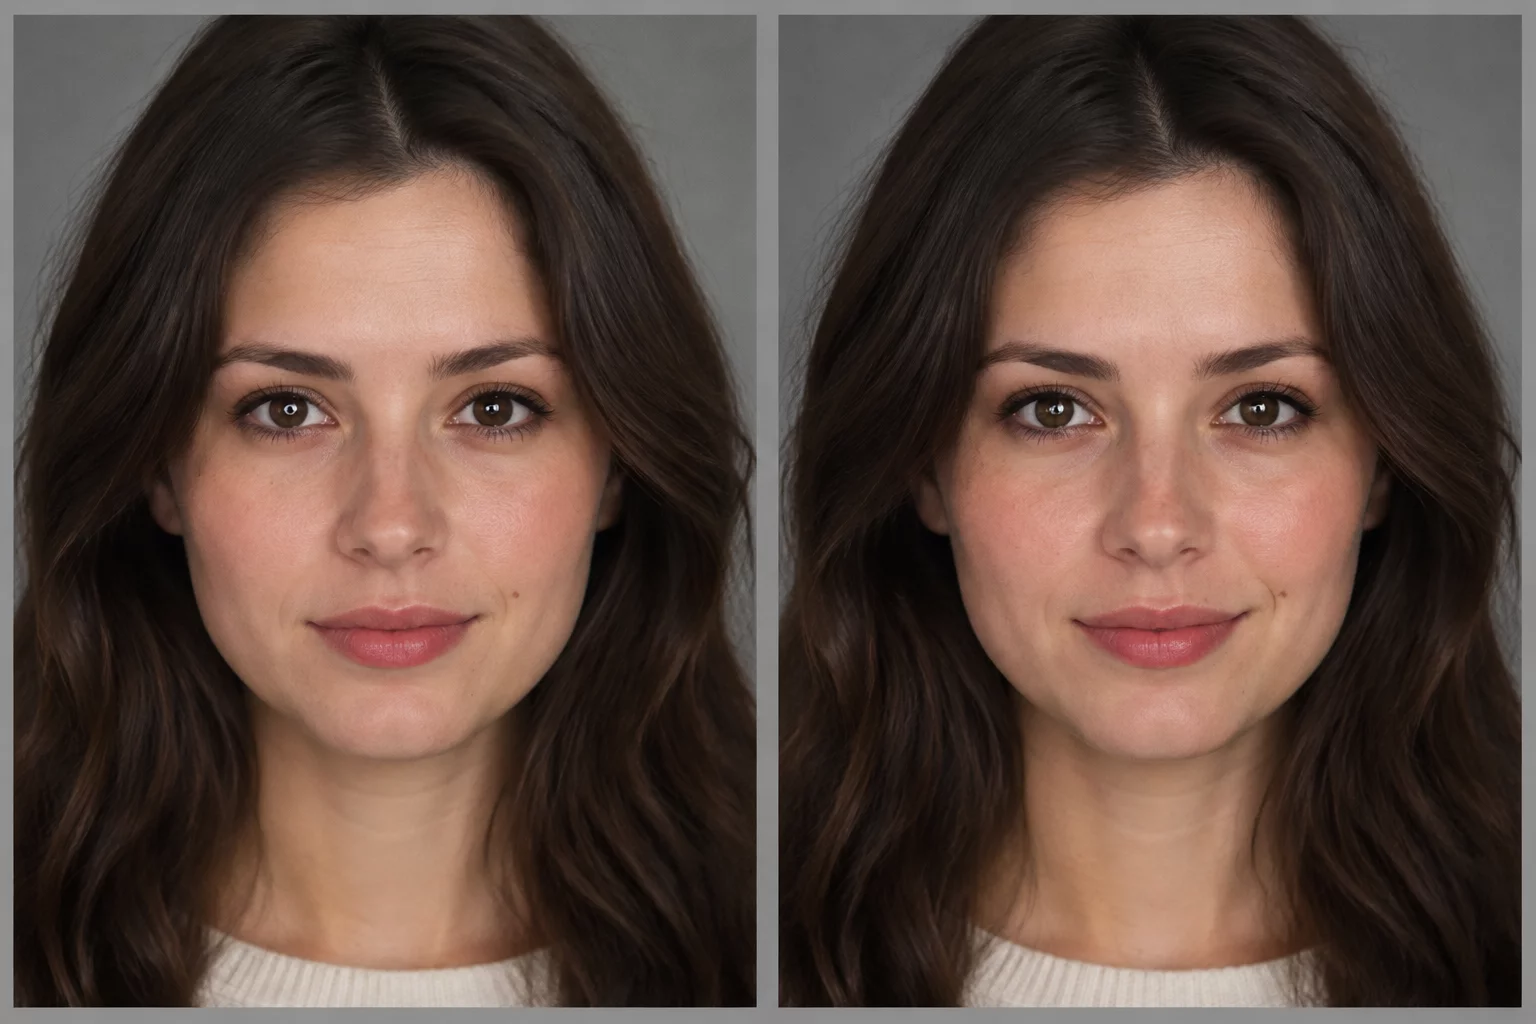
Burst Rate Action Shot Evaluation
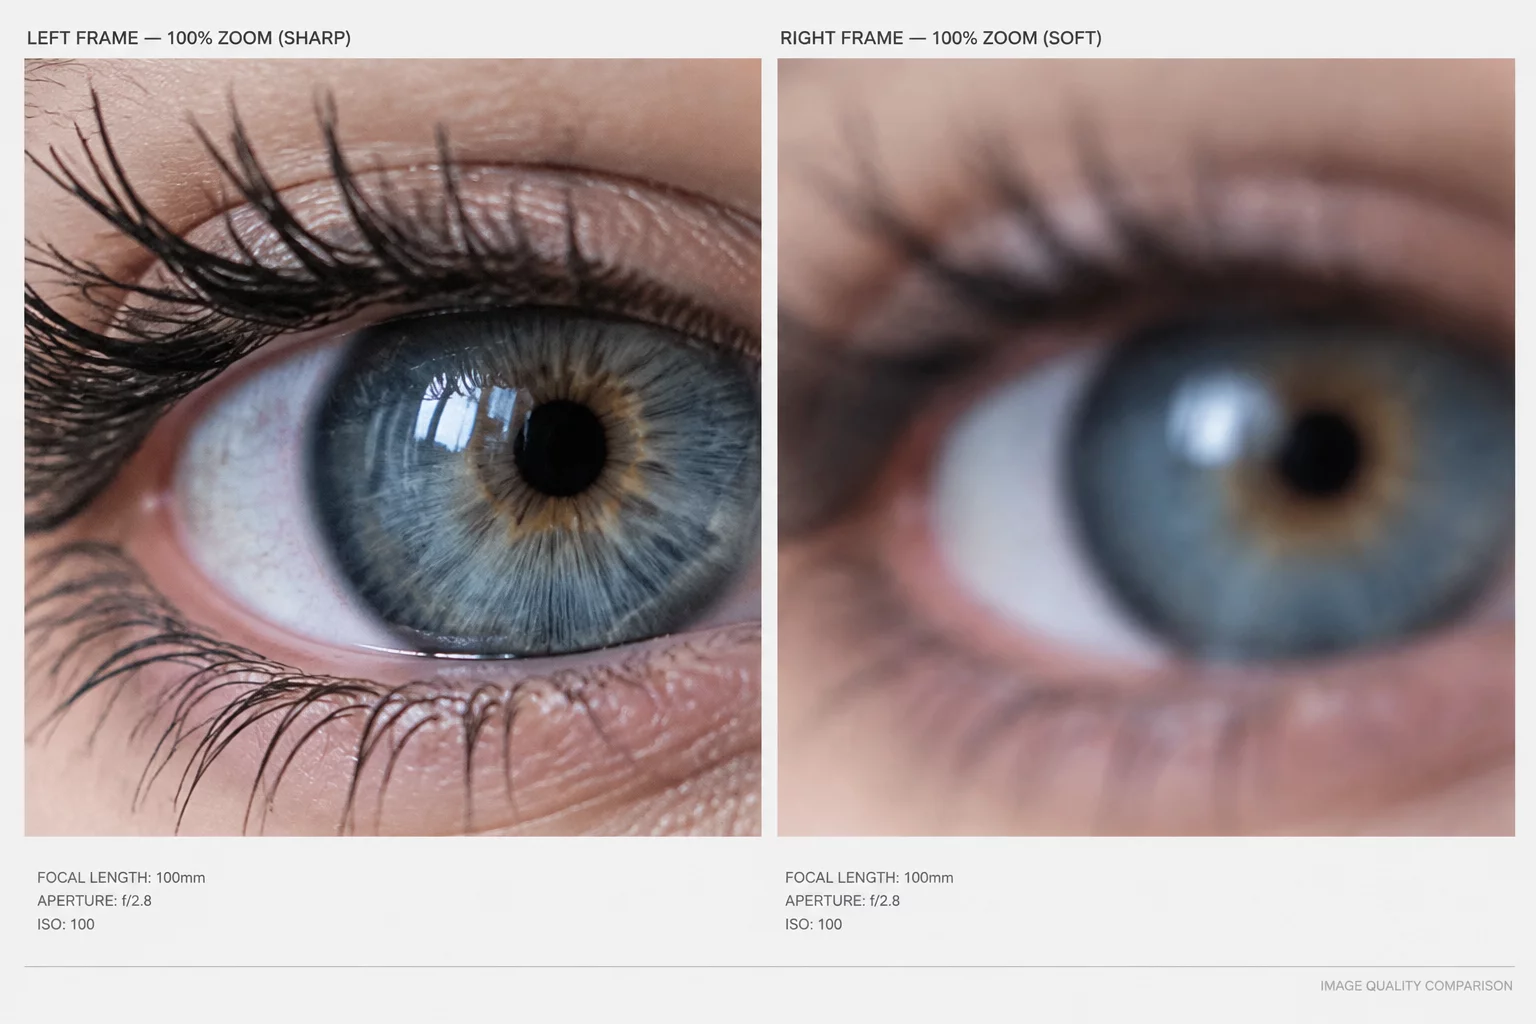
Depth of Field Falloff and Critical Focus Auditing
No field notes yet. Be the first curator to leave a comment on this case.